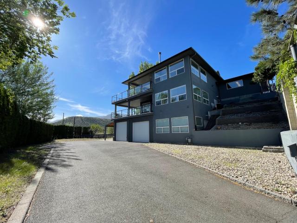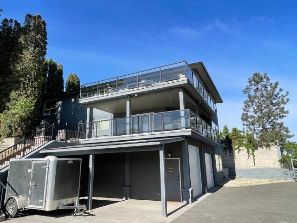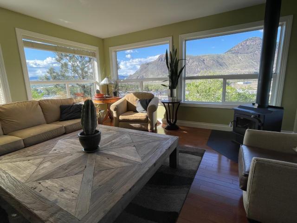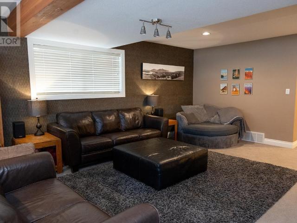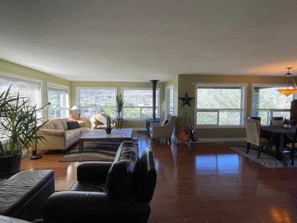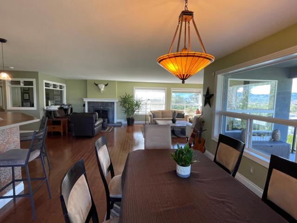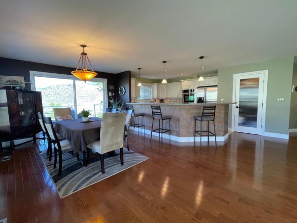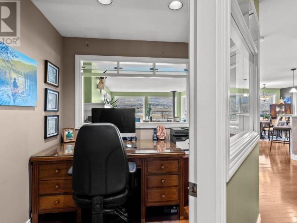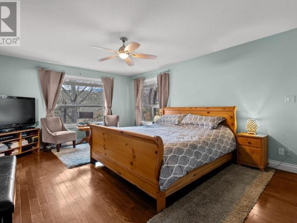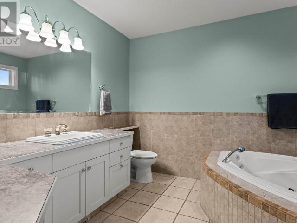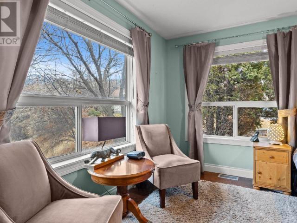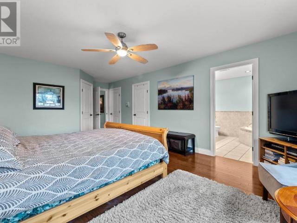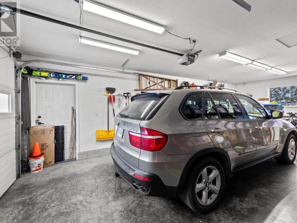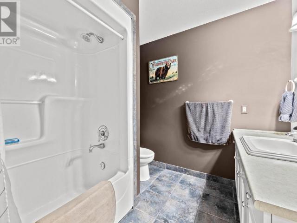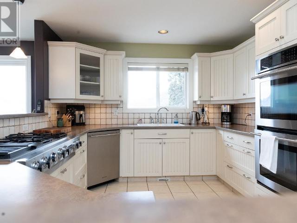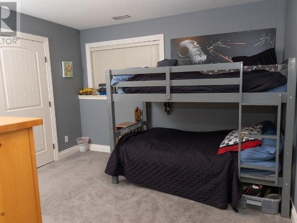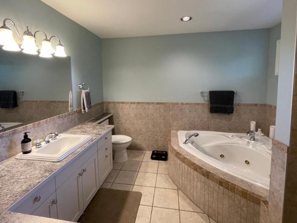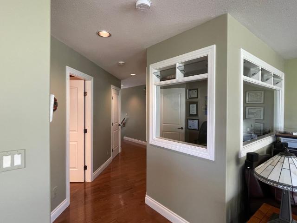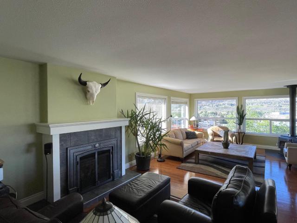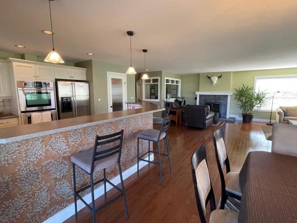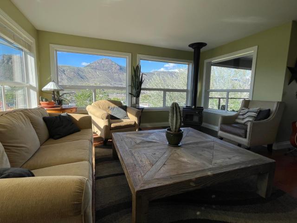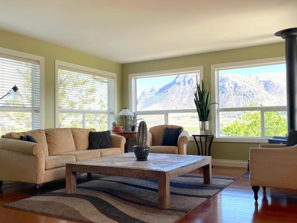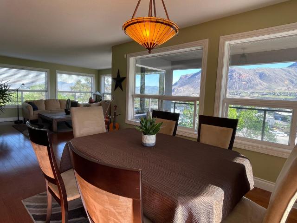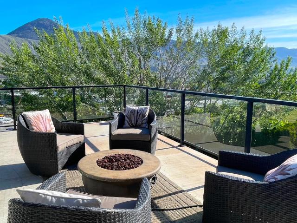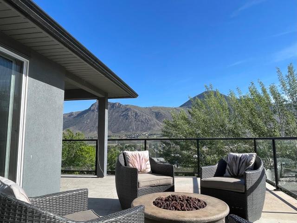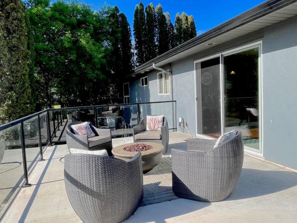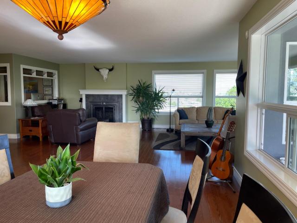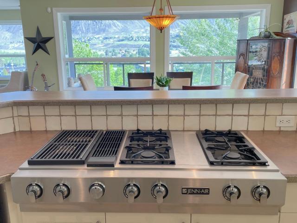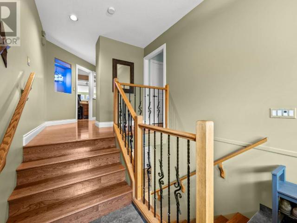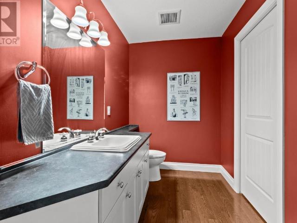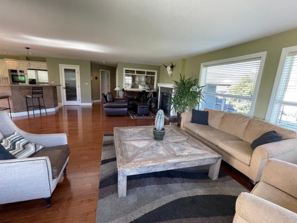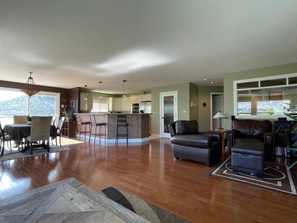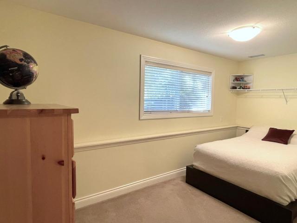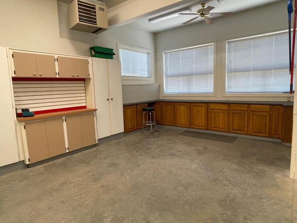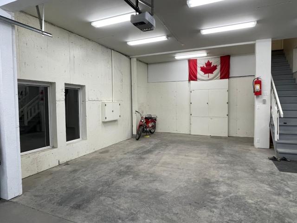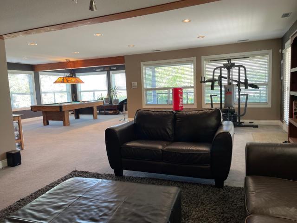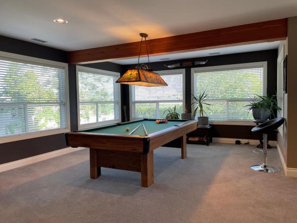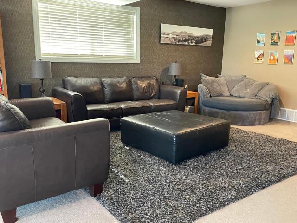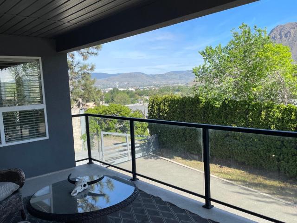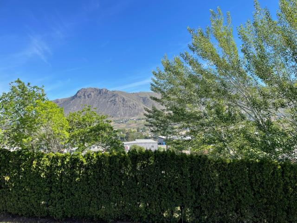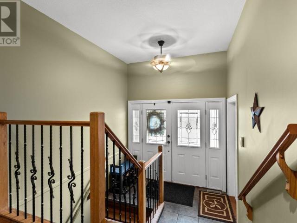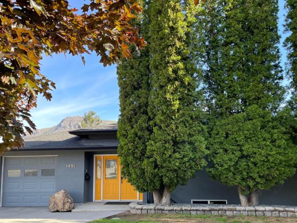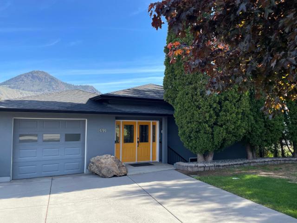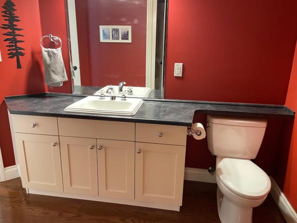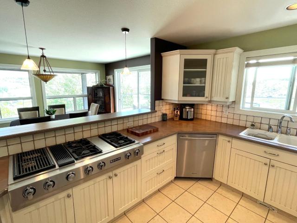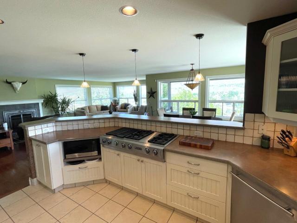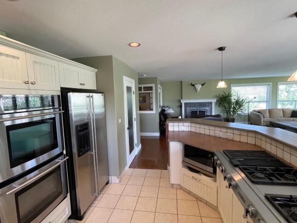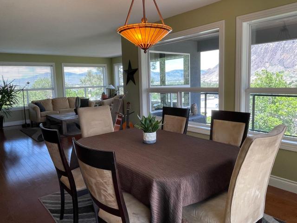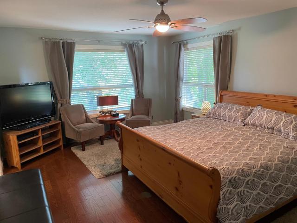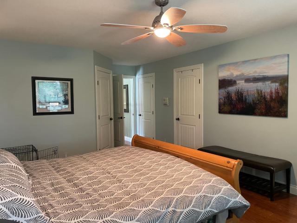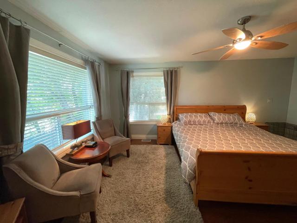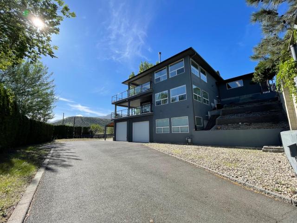
Located at the end of one of the cityâs most desirable cul-de-sacs, this house appears to be a small rancher from the front street. Once inside this one-of-a-kind executive home on a 0.33 acre downtown lot, youâll be amazed at the immaculate custom designed 3900 sqft home which offers high-end finishing on each of the 2 levels. Strategically positioned on its estate like property to take full advantage of the breathtaking 220 degree panoramic view (sunrise to sunset) of the South Thompson Valley through the floor to ceiling windows outline the perimeter of the home on both levels. Over 1000 sqft of covered and open decks w/ gas hook up. Features include, main floor master with soaker jet tub, Excel Kitchen with 5 Jenn-Air Appliances, 6 burner gas range, 3/4â oak & tile flooring, HE furnace, gas fireplace, wood stove, security system, b/i vac, intercom, central air, irrigation, secure parking includes garage at street level, rear high bay heated shop over 1000 sqft Quick Possession

Data services provided by IDX Broker

| Price: | 1,349,900 CAD |
| Address: | 1491 Pine Cres |
| City: | Kamloops |
| County: | Other |
| State: | British Columbia |
| Zip Code: | V2C 2Z4 |
| MLS: | 181069 |
| Year Built: | 2004 |
| Square Feet: | 3,900 |
| Acres: | 0.33 |
| Lot Square Feet: | 0.33 acres |
| Bedrooms: | 3 |
| Bathrooms: | 3 |